Landscaping a Sloped Yard: What Are Your Options?
A sloped yard can make landscaping feel more complicated, but the slope itself isn't necessarily the problem. The challenge is figuring out how to manage elevation, water movement, access, erosion, and usable space in a way that works with the property.
Some yards need retaining walls. Others benefit from strategic grading, terraced planting beds, steps, pathways, or a combination of several approaches. The right solution depends on how steep the property is, what you want to use the space for, and what is already happening with water and soil.
Before deciding how to landscape a sloped yard, it helps to understand the options available and what each one can accomplish.
Start by Understanding the Slope
Two sloped properties can look similar while requiring completely different solutions.
The length and steepness of the slope matter, but so do soil conditions, existing drainage patterns, nearby structures, access points, and how the property connects to neighbouring lots.
Water is particularly important. Rain and melting snow naturally move downhill, and changing the shape of a yard can change where that water travels.
The Government of Canada recommends maintaining appropriate property grading and drainage so surface water moves away from foundations and through appropriate drainage routes.
Before adding walls, patios, gardens, or other features, the existing conditions should be assessed as a complete system.
Option 1: Regrade Portions of the Yard
Not every slope needs to disappear.
Sometimes adjusting the grade can make an awkward property significantly easier to use without completely flattening it. Grading can smooth abrupt elevation changes, improve transitions between different areas, and help control the direction of surface water.
This can be especially useful when a yard has smaller uneven areas rather than one significant hill.
The amount of grading that's appropriate depends on the property. Moving soil can affect drainage, neighbouring properties, foundations, trees, and existing landscape features, so it needs to be planned carefully.
Professional
excavation and grading can establish the elevations needed for drainage while preparing areas for future patios, walkways, gardens, and other landscape features.
Option 2: Create Terraced Levels
Terracing divides a slope into a series of smaller, more manageable levels.
Instead of trying to make an entire yard one elevation, different sections can serve different purposes. One level might become a patio, another could contain garden beds, and another might remain lawn or planted space.
This approach can make a steep property feel more intentional while increasing the amount of usable space.
Terracing can be created with retaining walls, armour stone, natural stone, planted transitions, or combinations of materials depending on the elevation change and design.
It can also create opportunities for planting that wouldn't work as easily on a continuous steep slope.
Option 3: Use Retaining Walls Where They Solve a Specific Problem
Retaining walls are one of the most recognizable solutions for sloped yards, but they shouldn't automatically be the first answer.
A retaining wall is most useful when soil needs to be held at different elevations. This can create level space for a patio, support a garden area, stabilize part of a slope, or establish a cleaner transition between sections of the property.
Properly designed walls can also help manage erosion. Ontario identifies good vegetative cover on sloped areas and maintaining natural drainage patterns as important measures for reducing erosion.
Retaining walls need to account for more than the visible blocks or stone. Base preparation, soil pressure, drainage behind the wall, wall height, and the loads above it all influence long-term performance.
For properties with significant elevation changes,
retaining walls for sloped yards can also create terraced areas rather than relying on one large level change.
Option 4: Use Planting to Help Stabilize the Slope
Some sloped areas don't need to become usable living space.
If a section of the yard is difficult to mow or isn't needed for a patio, play area, or pathway, planting may be a better use of the terrain.
Trees, shrubs, ornamental grasses, perennials, and ground covers can turn an awkward slope into an intentional garden while helping protect exposed soil.
Plant roots contribute to soil stability, while foliage and ground cover can reduce the direct impact of rainfall on bare soil.
Ontario explains that vegetation can protect soil from erosion by intercepting rainfall, slowing runoff, and helping hold soil in place.
Plant selection still matters. A steep, sunny slope may have very different growing conditions from a shaded slope near mature trees. Soil depth, moisture availability, exposure, and maintenance access should all influence what is planted.
Option 5: Add Steps and Pathways for Better Access
A sloped yard can become frustrating when the only way to move through it is directly up or down the hill.
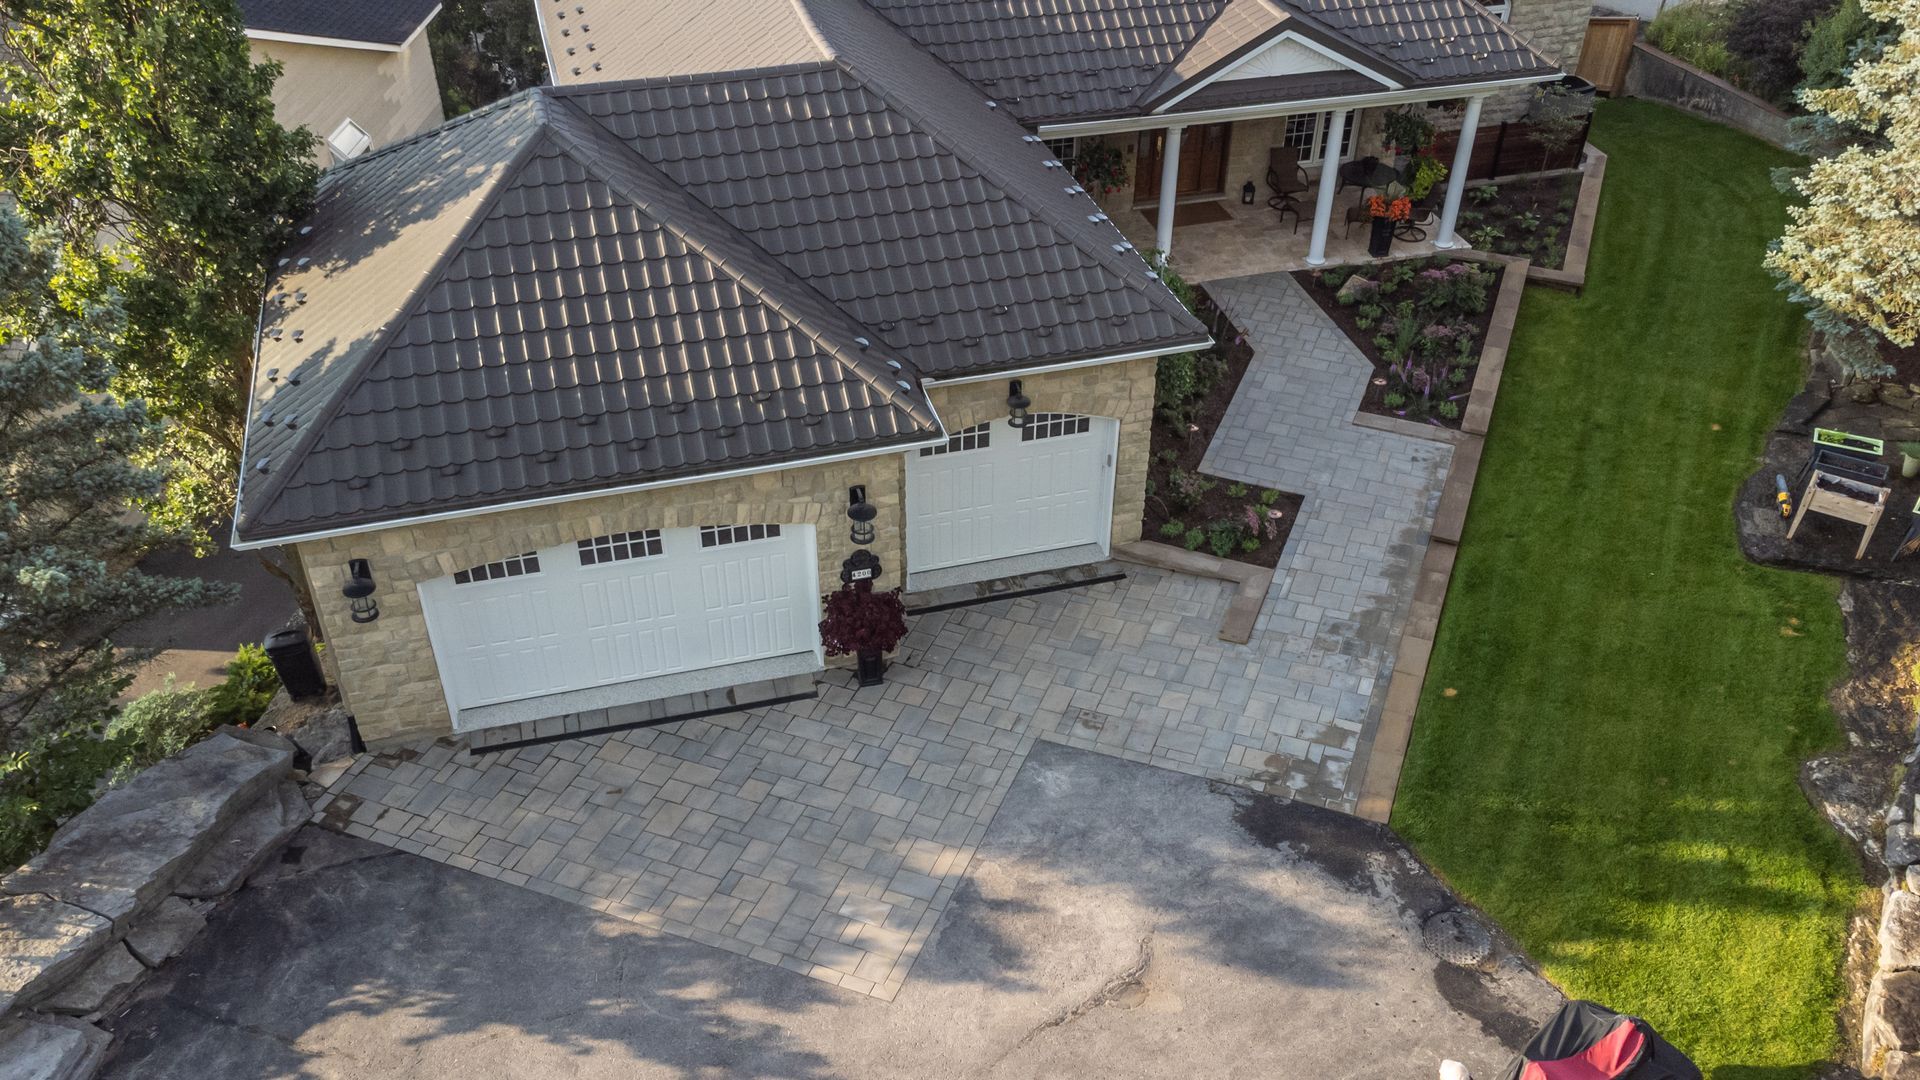
Steps and pathways can make different elevations easier to access while helping organize the overall landscape.
The route doesn't necessarily need to take the shortest possible path. On larger properties, a walkway that follows the terrain more gradually may feel more comfortable and natural than a steep staircase.
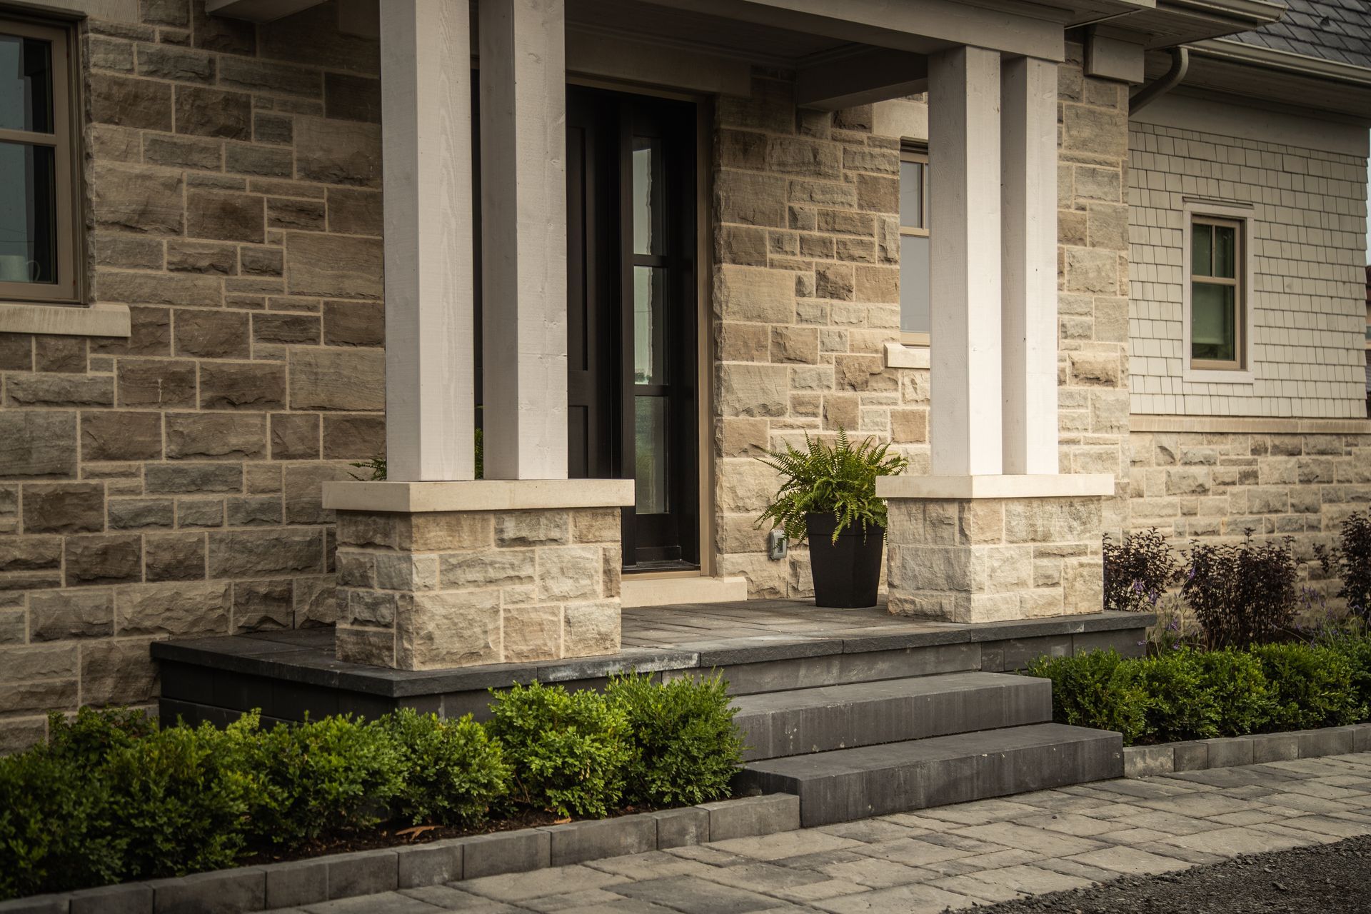
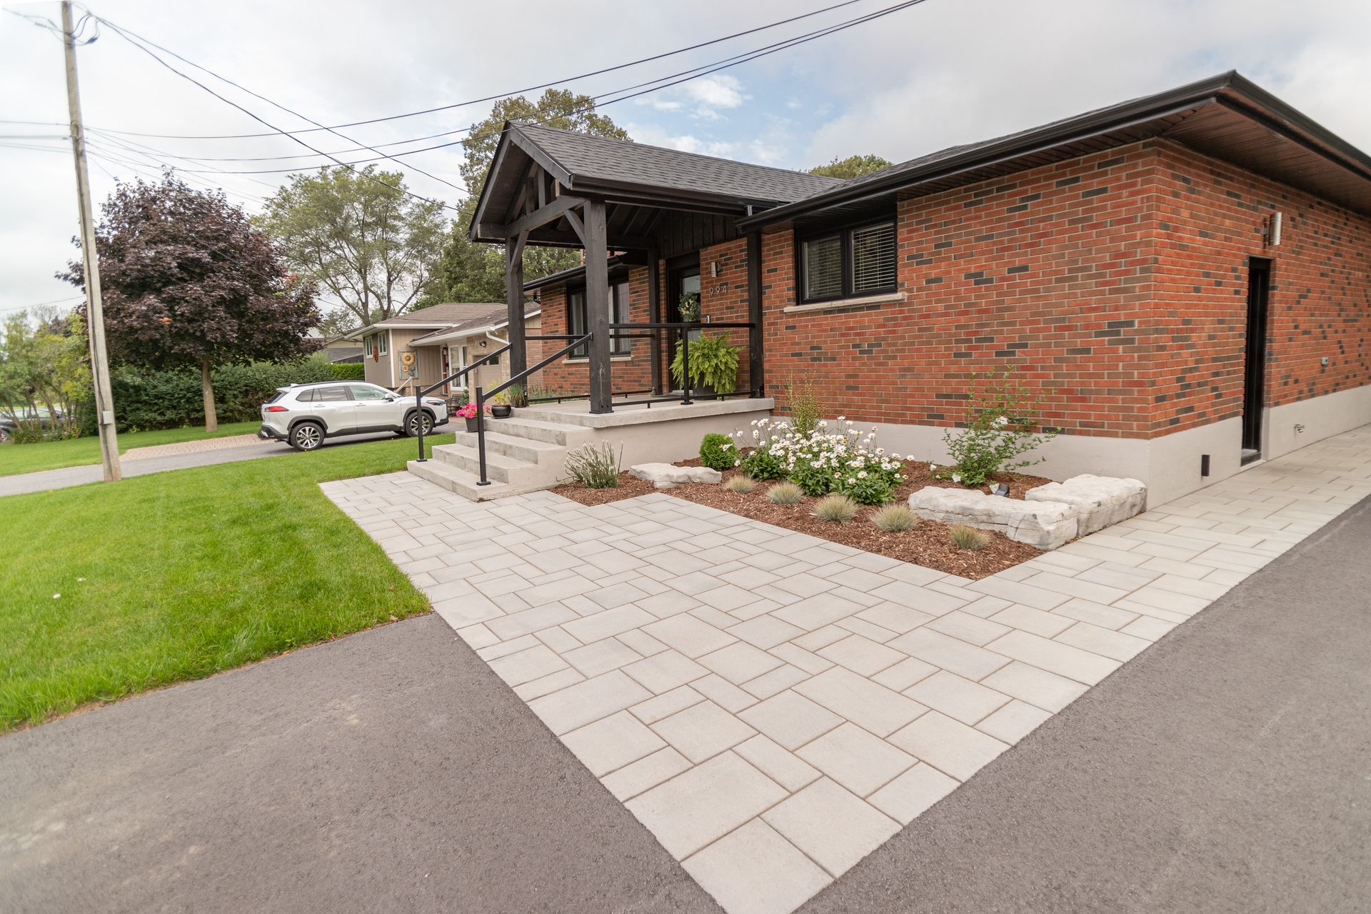
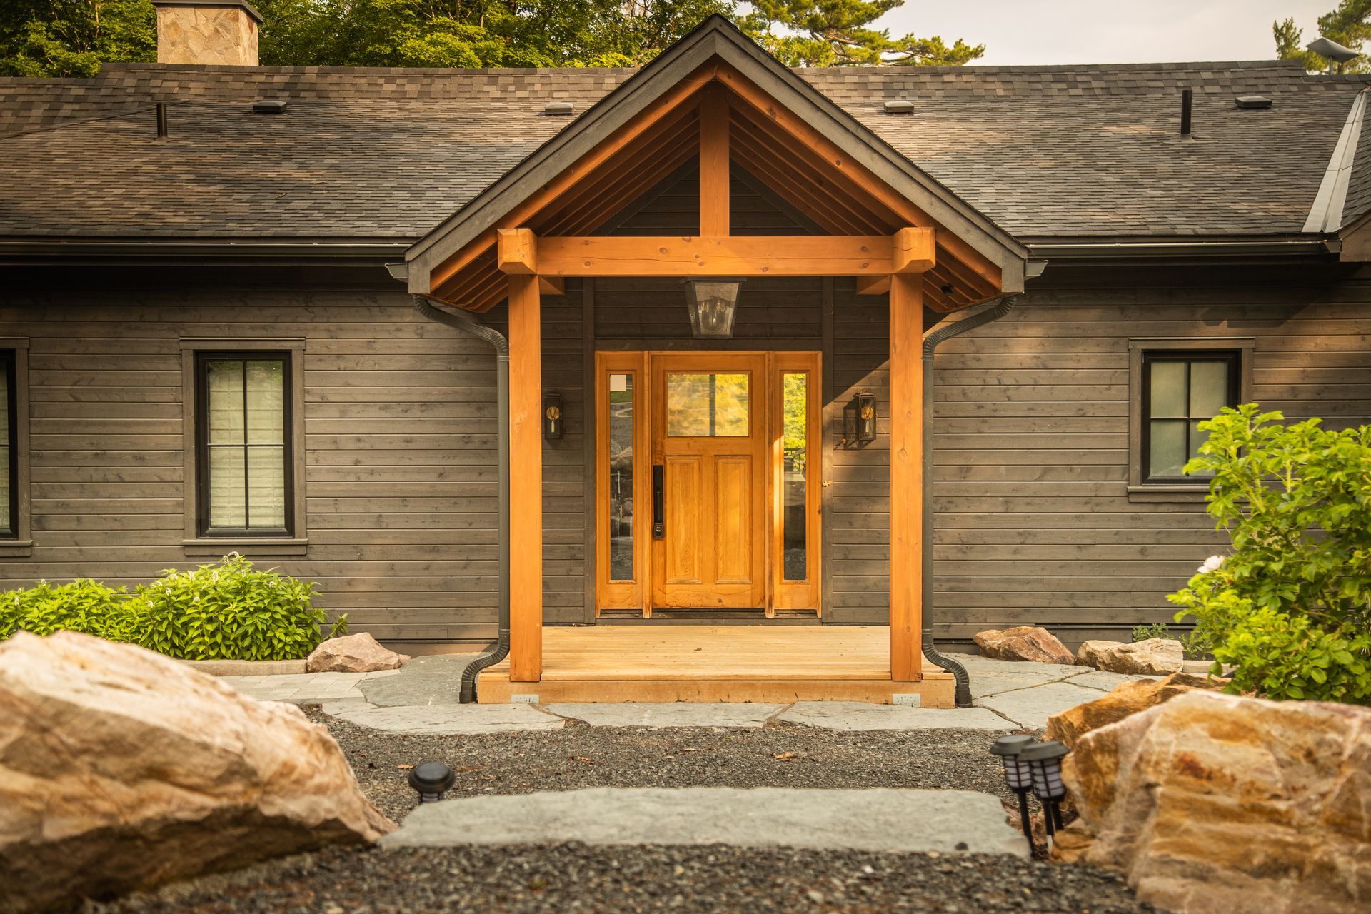
Material choice should also respond to the rest of the landscape. Interlocking pavers, natural stone, armour stone steps, and gravel pathways can all work in the right setting.
Whatever the material, transitions should feel intentional. Steps need somewhere logical to begin and end, and pathways should connect areas people actually use.
Option 6: Build Outdoor Living Space Into the Elevation Change
A slope can sometimes create opportunities that a completely flat yard doesn't have.
Instead of treating elevation as something that needs to be corrected, it can become part of the design.
A patio may sit on one level with steps leading to a lower lawn. A retaining wall might double as a visual boundary around a seating area. Raised planting areas can provide separation between different outdoor zones.
Elevation changes can also make a yard feel larger by creating distinct spaces rather than revealing the entire property at once.
The important part is making sure those spaces are positioned according to how they'll actually be used. A patio shouldn't be placed on a particular level simply because it's easiest to build there if that location has poor access, little privacy, or doesn't connect naturally to the house.
Pay Attention to Erosion Before It Gets Worse
Slopes naturally increase the potential for soil movement because runoff gains speed as it travels downhill.
Signs of erosion can include exposed roots, channels forming through soil or mulch, sediment collecting at the bottom of a hill, thinning grass, or soil repeatedly washing onto patios and walkways.
These symptoms are worth addressing rather than repeatedly replacing the material that has moved.
The solution may involve improving vegetation, redirecting runoff, adjusting grading, adding drainage measures, stabilizing portions of the slope, or combining several approaches.
Understanding where the water originates is particularly important. Treating erosion at the bottom of a hill won't necessarily solve the problem if concentrated runoff continues flowing down from above.
Don't Force Every Part of the Yard to Be Flat
It's easy to look at a sloped yard and immediately imagine flattening everything.
That isn't always necessary, practical, or desirable.
Keeping some natural elevation can add character to the property and reduce the amount of excavation required. The goal is usually to create level areas where level ground is useful while allowing other portions of the landscape to follow the existing terrain.
A dining patio needs a stable, appropriately graded surface. A garden bed doesn't necessarily need the same treatment. A pathway may need a gradual transition, while another portion of the property can remain planted slope.
Designing each area according to its function can produce a better result than applying one solution across the entire yard.
Plan the Whole Property Before Building One Piece
Sloped yards benefit particularly from looking at the entire landscape before construction begins.
Building a retaining wall first and deciding where the patio goes later can create unnecessary limitations. The same applies to grading an area without considering where steps, planting, drainage, or future outdoor living spaces may eventually be located.
A coordinated landscape design for challenging properties can establish elevations, circulation, usable areas, planting, drainage, and hardscaping before individual pieces are constructed.
This makes it easier to determine where the slope should be changed, where it can remain, and which features will provide the greatest improvement to the property.
A Sloped Yard Can Become an Advantage
A sloped yard doesn't have one standard solution.
Grading may improve one property, while another needs retaining walls and terraces. Some slopes are best transformed with planting, while others can accommodate steps, pathways, patios, or several distinct outdoor areas.
The strongest designs usually combine solutions instead of trying to eliminate every elevation change.
By understanding how water moves, where erosion is occurring, which areas need to be level, and how you want to use the yard, the slope can become part of the landscape rather than something you're constantly working against.