Why the Best Landscapes Are Planned Backwards
A beautiful landscape does not start with stone colours, plant lists, or patio furniture. Those details matter, but they are not the first decision.
The strongest outdoor spaces are planned by working backward. Instead of beginning with how the yard should look, the process starts with how the space needs to function. How will people move through it? Where does water go after a heavy rain? Which areas get full sun? Which parts of the property feel underused? What needs to be easier, safer, or more enjoyable?
When those answers come first, the finished landscape feels more natural, performs better, and holds up longer.
Function Should Lead the Design
Many landscaping projects begin with inspiration photos. A homeowner sees a patio layout, garden bed, walkway, or outdoor seating area they like and wants to recreate that feeling at home.
Inspiration is useful, but every property has its own conditions. The same patio that works beautifully in one yard may feel awkward in another if the slope, sun exposure, drainage, or traffic flow are different.
Planning backward means starting with the purpose of the space before choosing the features. A backyard meant for family dinners needs different circulation than a yard designed for quiet gardening. A front entrance used every day needs different materials than a decorative pathway through a side yard.
Professional landscape design services help turn those practical needs into a layout that feels intentional, not pieced together over time.
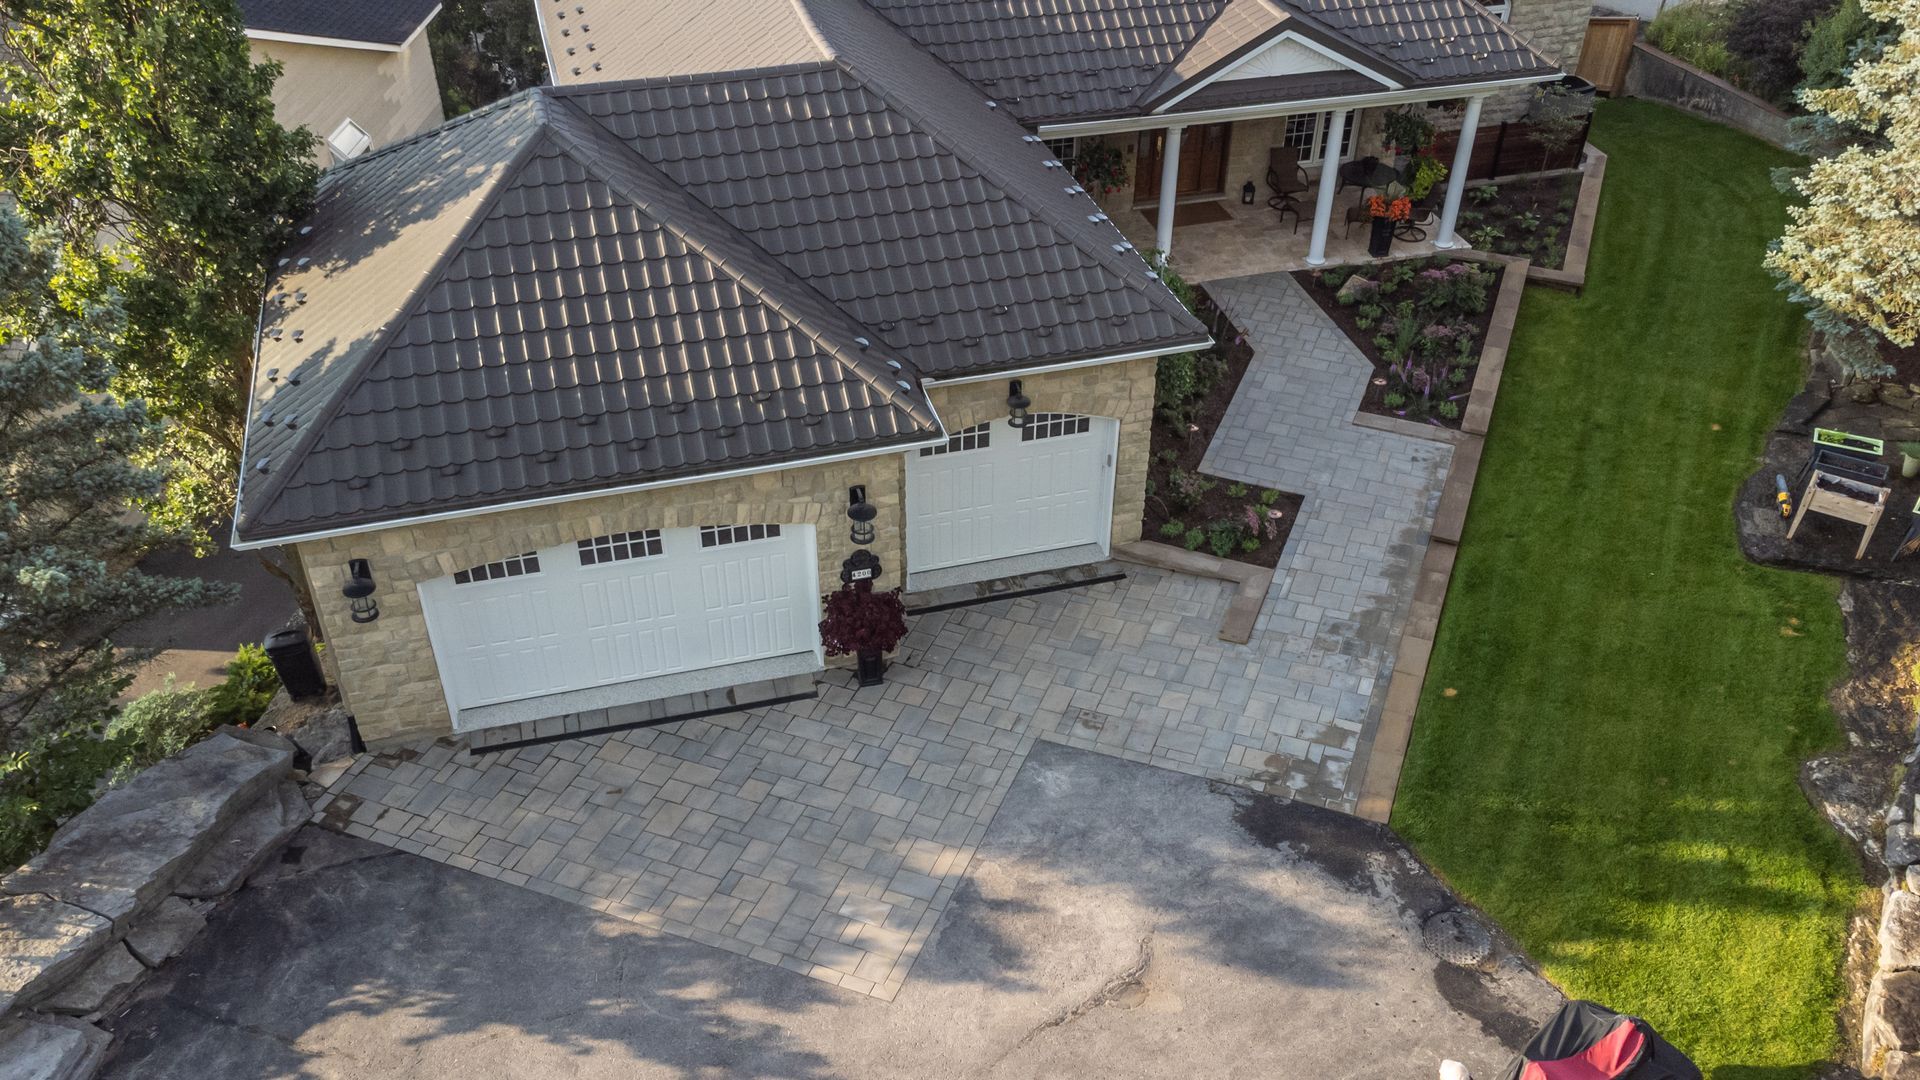
When function leads the design, every choice has a reason. The patio is sized for how it will actually be used. Walkways follow natural movement patterns. Planting beds soften the space without blocking access. Drainage is considered before materials are installed.
Start With How the Space Is Used
The best landscapes support everyday routines. Before deciding where features should go, it helps to think through how the yard is used during a normal week.
Important questions include:
- Where do people enter and exit the yard?
- Is there a direct path to the driveway, shed, gate, or patio?
- Where do guests naturally gather?
- Which areas feel too exposed?
- Which parts of the yard are rarely used?
- Are there spots that become muddy, slippery, or difficult to maintain?
- Does the yard need space for kids, pets, entertaining, gardening, or quiet seating?
These details shape the design more than trends do. A yard that looks impressive but interrupts daily use will quickly become frustrating. A layout that supports real habits tends to feel comfortable and easy to live with.
For example, a seating area might look best in the back corner on paper, but if it is too far from the kitchen, it may rarely get used. A wide walkway might seem unnecessary until it becomes the main route for carrying groceries, tools, or outdoor furniture. A garden bed may look beautiful beside a patio, but if it narrows the main walking path, it can make the space feel cramped.
Water Movement Comes Before Surface Finishes
Water is one of the most important parts of landscape planning, even though it is often invisible on dry days. A design should account for where water collects, how it moves across the property, and how it leaves the space during heavy rainfall.
Canada.ca recommends flood-wise landscaping strategies such as rain gardens, permeable surfaces, and directing water away from the home to help reduce flood risk and manage runoff around residential properties.
Planning with flood-wise landscaping in mind can help homeowners make smarter decisions about grading, planting areas, hardscape placement, and drainage before problems appear.
This is especially important before installing patios, walkways, retaining walls, or garden beds. Once those features are built, correcting drainage becomes more disruptive and expensive.
A landscape plan should consider:
- Where water flows after rain
- Which areas stay wet the longest
- How downspouts affect the yard
- Where hard surfaces may increase runoff
- How grading supports or works against drainage
- Which planting areas can help absorb moisture
Proper
drainage and grading should be planned early so patios, lawns, walls, and planting beds are built on a stable foundation.
The Layout Should Make Maintenance Easier
A well-designed landscape should not create unnecessary work. Some outdoor spaces look beautiful on installation day but become difficult to maintain because the layout was not planned around long term care.
Maintenance-friendly design considers access, plant spacing, edging, material choices, and water needs. It also accounts for how the space will mature over time.
Common planning mistakes include:
- Planting too close to walkways, foundations, or patios
- Creating narrow lawn strips that are difficult to mow
- Using too many small bed shapes that are hard to edge
- Choosing materials that do not suit the site conditions
- Ignoring how shrubs and trees will grow over several seasons
- Placing garden beds where water naturally collects without choosing moisture-tolerant plants
Good planning does not mean the yard has to be plain. It means the beauty of the space is supported by practical decisions.
A lower-maintenance yard may include larger planting beds, cleaner edges, durable hardscape surfaces, and thoughtful turf reduction.
Lawn alternatives can help homeowners understand how reduced-lawn areas, groundcovers, and planting zones can improve both function and upkeep.
Hardscape and Softscape Should Be Planned Together
Hardscaping and softscaping are often treated like separate decisions. In reality, they need to work together.
Hardscape creates structure. Patios, walkways, steps, walls, and stone borders define movement and usable space. Softscape brings life to the design through trees, shrubs, garden beds, sod, and groundcovers.
When these elements are planned separately, the finished yard can feel disconnected. A patio may sit in the yard without enough planting to soften it. Garden beds may look nice but fail to define the space. Walkways may provide access but feel visually unfinished.
Planning backward helps connect the two. Once the function of each area is clear, hardscape and softscape can be chosen to support that function together.
For example:
- A patio used for dining may need planting nearby for privacy and shade
- A walkway near the driveway may need durable edges to handle daily foot traffic
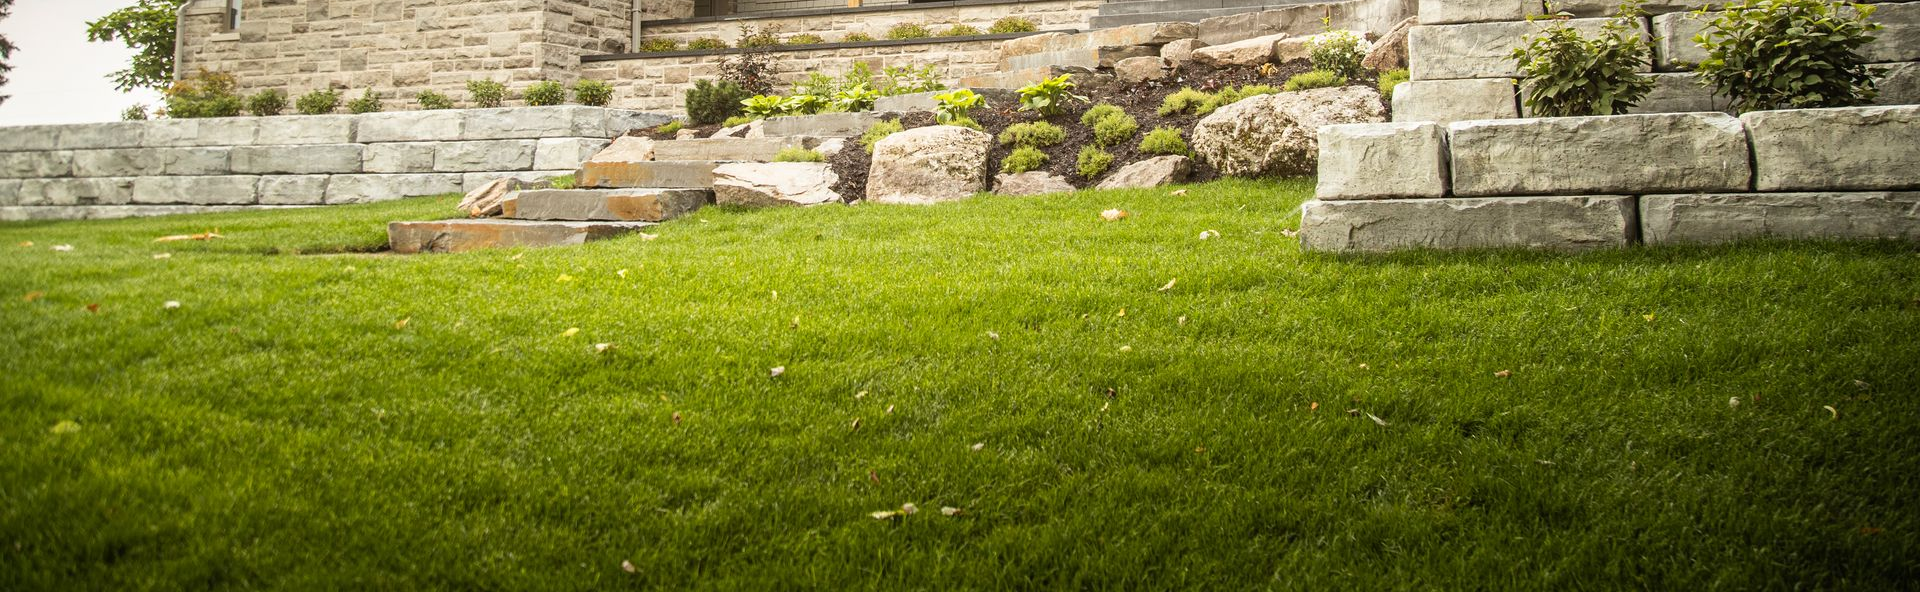
- A retaining wall may need planting above it to soften the structure
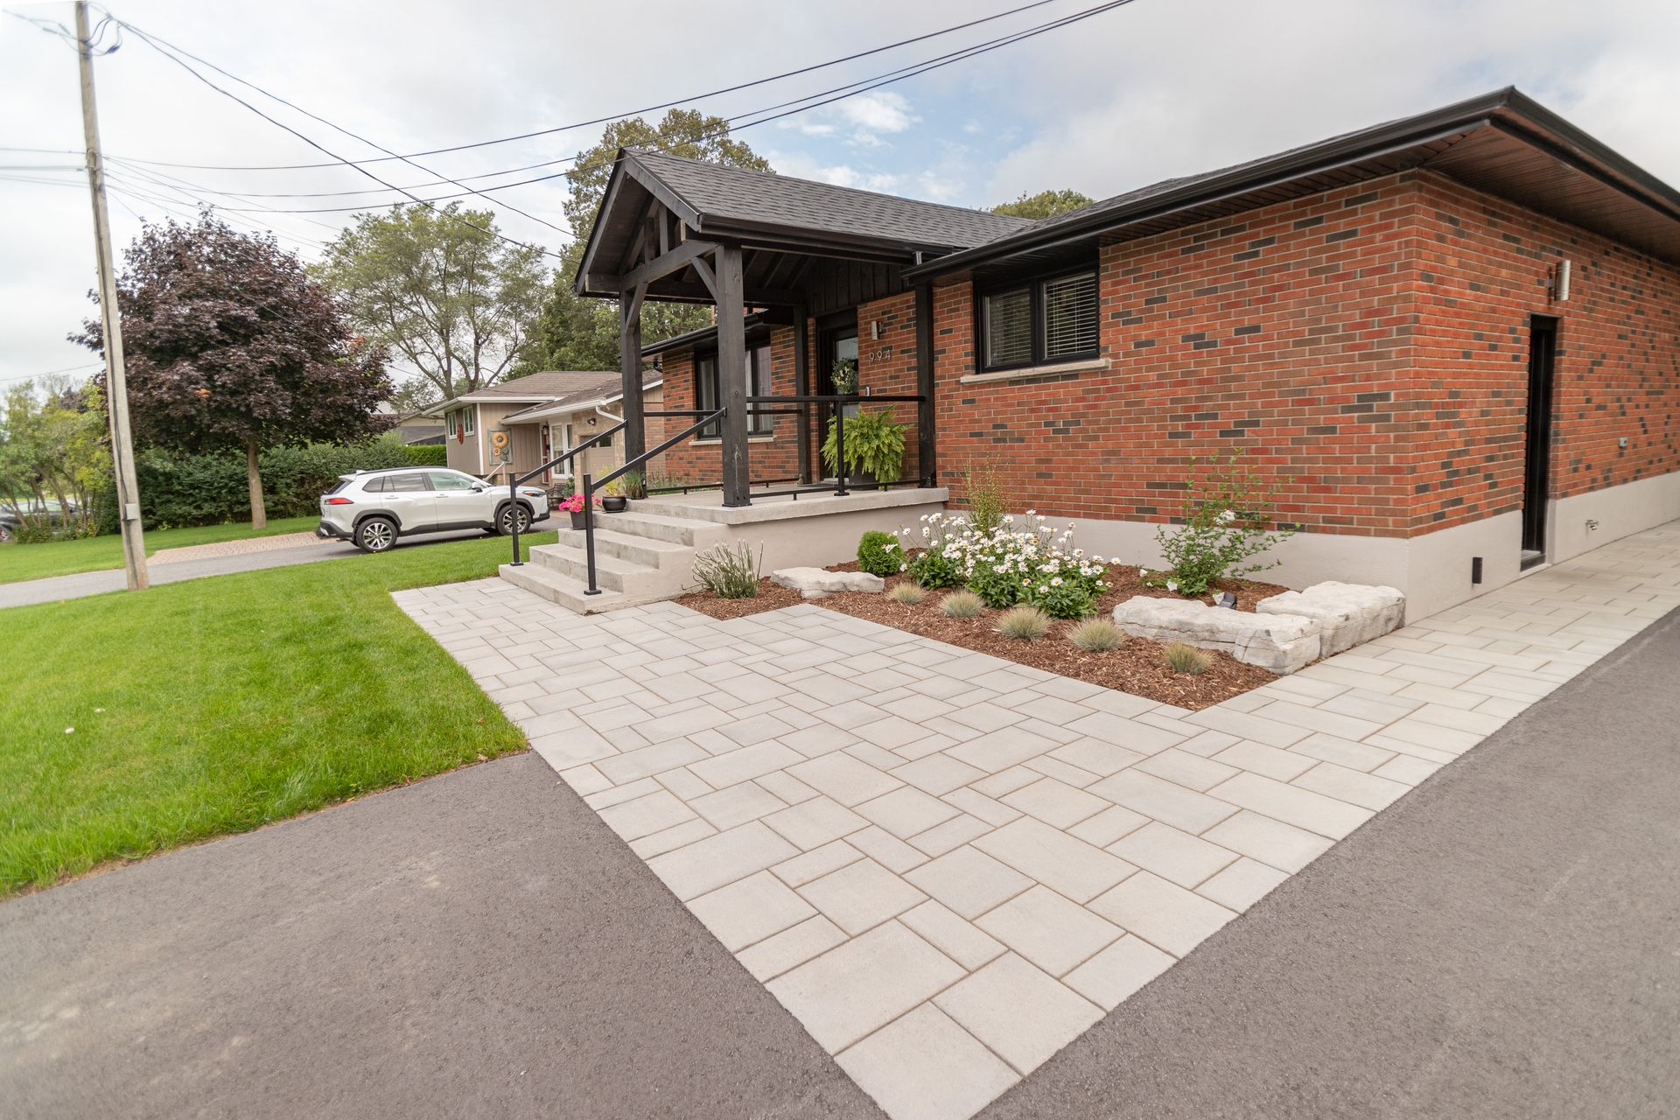
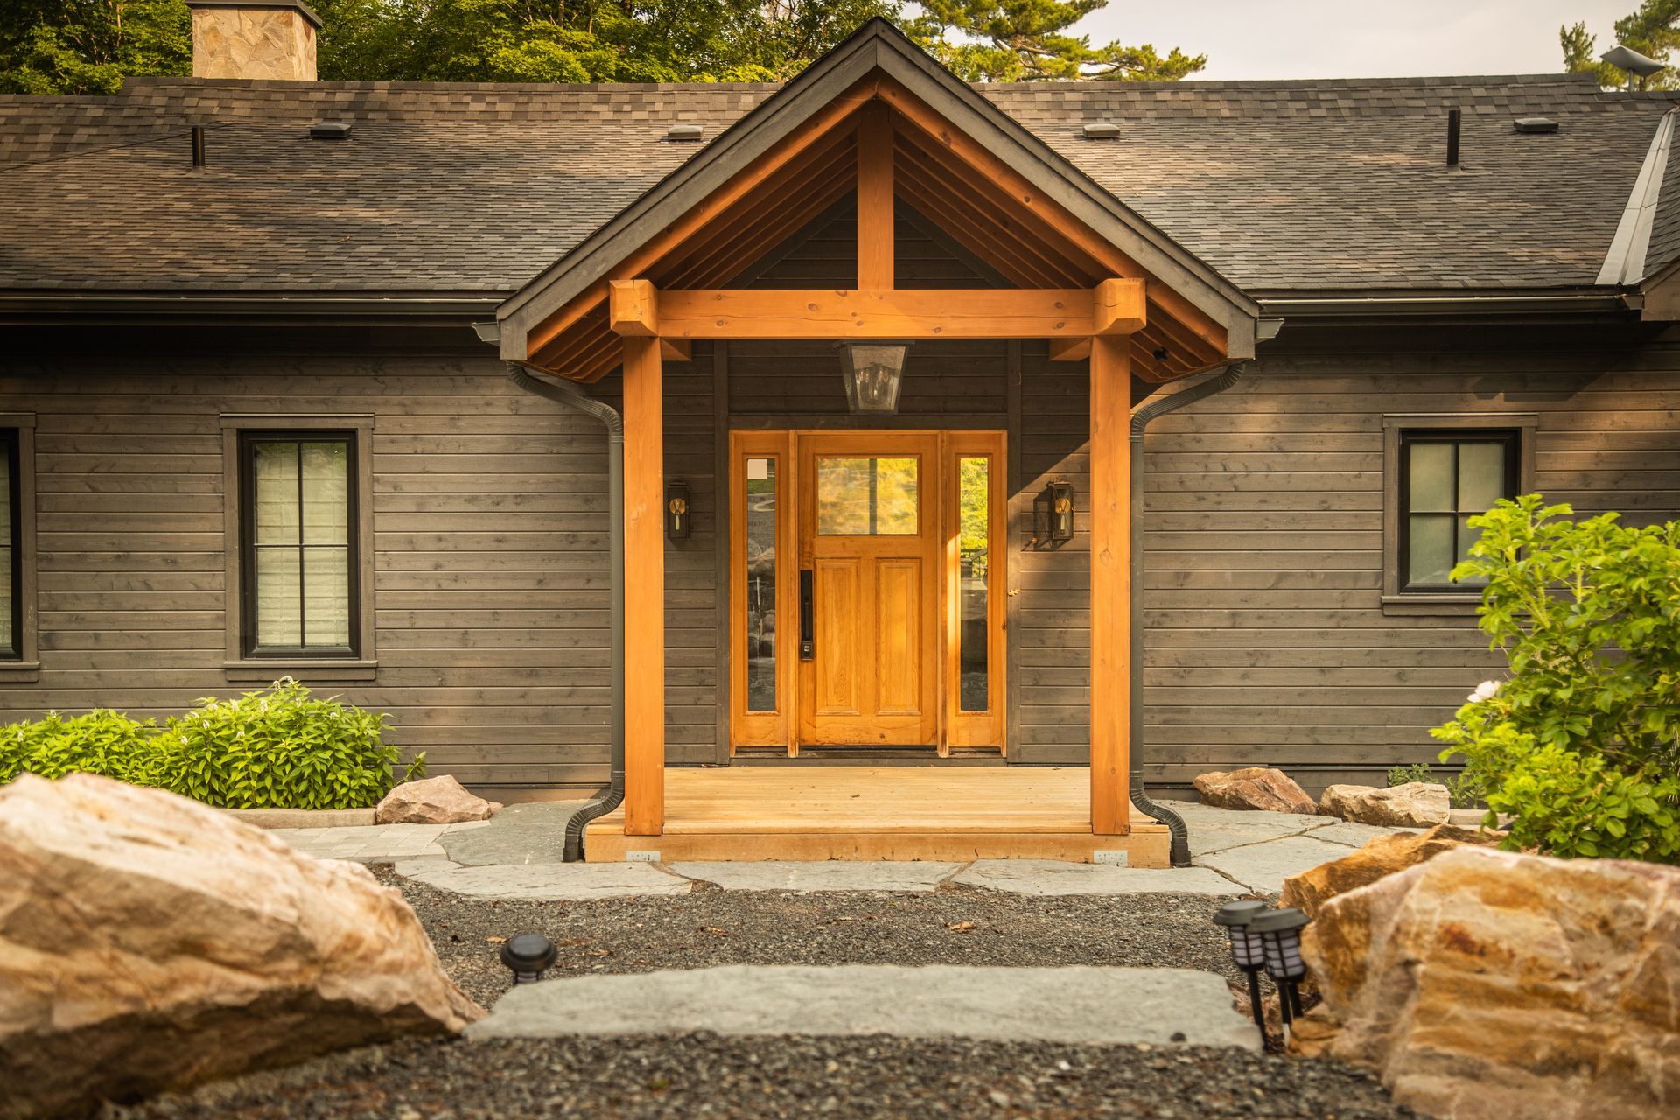
- A front entrance may need lighting, clear access, and low-maintenance beds
- A backyard seating area may need a mix of stone, planting, and open lawn
The best landscapes feel cohesive because every feature relates to the others.
Climate and Exposure Should Shape the Plan
A strong landscape plan also considers sunlight, wind, shade, and seasonal conditions. These factors affect comfort, plant health, material performance, and long term maintenance.
Tree Canada notes that trees can help reduce particulate matter and provide environmental benefits, which is one reason they can be such an important part of residential landscape planning.
Understanding the benefits of trees can help homeowners think beyond appearance and consider shade, comfort, habitat, and long term value when planning outdoor spaces.
A seating area in full afternoon sun may need shade planning before it becomes comfortable. A windy corner may need screening. A low, damp area may need plants that tolerate moisture. A narrow side yard may need materials that stay stable with limited sunlight and slower drying.
Site conditions should guide the design, not be treated as an afterthought.
Plan for the Finished Space Before Choosing the First Feature
A common reason landscapes feel unfinished is that each feature was chosen individually. A patio one year, garden beds the next, lighting later, and a walkway after that can work well if there is a larger plan guiding each step. Without that plan, the yard may lack flow.
The City of Calgary explains that Low Impact Development uses landscape and design practices to slow, spread, and soak in stormwater. Ideas like absorbent landscapes, rain gardens, bioswales, and permeable pavements show how planning can support both function and water management.
Considering Low Impact Development principles can help homeowners think about outdoor spaces as systems, not isolated features.
Even if a project is completed in phases, it should still be planned with the finished space in mind. This helps avoid wasted work, mismatched materials, awkward transitions, and future changes that could have been anticipated earlier.
A Smarter Landscape Starts With Better Questions
Planning backward is not about making the process more complicated. It is about asking better questions before money is spent.
Instead of starting with “What should we add?” homeowners can start with:
- What is not working right now?
- Where do we spend the most time outside?
- What areas are difficult to maintain?
- Where does water collect?
- What needs to feel more private, safer, or more usable?
- How should the yard feel five years after installation?
Those answers lead to better decisions. Materials, plants, patios, walls, and walkways all become part of a larger plan instead of separate upgrades.
A landscape that is planned backward is more likely to feel natural, age well, and support the way the property is actually used. The result is not just a nicer yard. It is a space that works.